 7 Min Read
 05/06/2026
Mansard roof designs are known for their unique shape and ability to maximize interior space. This mansard roof style, often referred to as a french roof, features a double pitch on each side, with the lower section having a steeper pitch than the upper. While visually distinctive, this type of roof comes with both benefits and drawbacks that homeowners should understand before choosing it for a residential roofing project.
In this guide, we will explore the key advantages and disadvantages of mansard roofs.
- Design features: What makes a mansard design unique
- Pros and cons: Key benefits and potential drawbacks
- Space advantages: How this style increases usable space
- Practical considerations: Maintenance and cost factors
What Is a Mansard Roof?
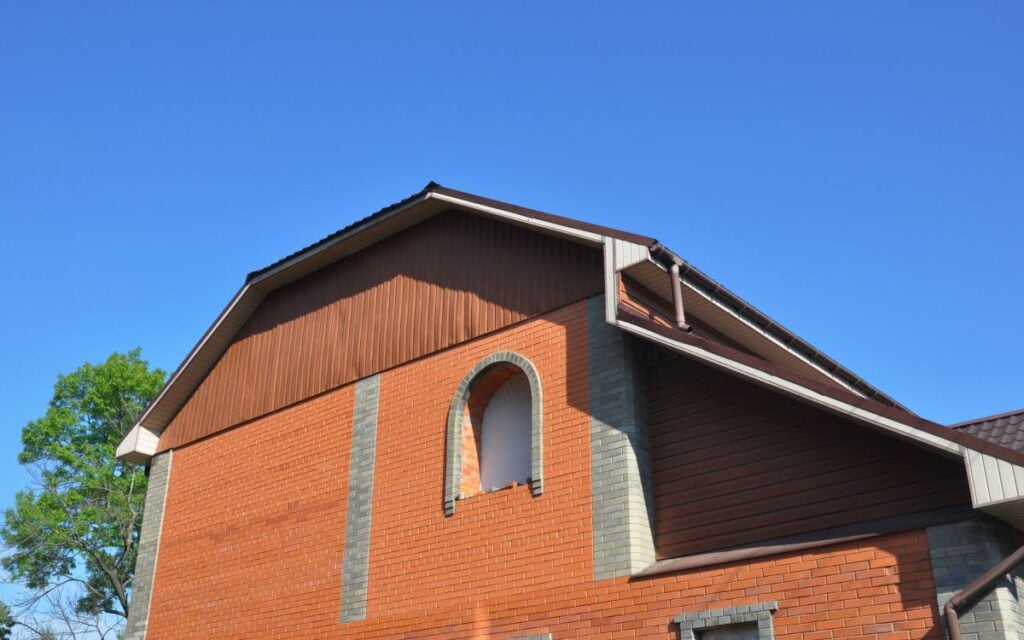
A mansard roof is a four sided type of roof with two slopes on each side. The lower slope is steep and often includes dormer windows, while the upper portion resembles a flat roof or low slope surface that is less visible from the ground. This double pitch design allows homeowners to create extra usable space in the upper level of the home.
Mansard roofs are commonly compared to other roof types like gambrel roofs and hip roof designs, but they differ in how the slopes are structured and how space is utilized. Their ability to maximize attic space makes them a practical option for expanding living areas.
- Double pitch design: Steeper lower slope with a flatter upper section
- Dormer integration: Allows for windows and natural light
- Expanded space: Creates additional usable space in upper levels
A Brief History of Mansard Roofs
Mansard roofs became popular in France during the 17th century, but their creation dates back to the 16th century, attributed to architect François Mansart. In the 19th century, architects in the United States began to adopt mansard roofs, which allowed for more living space in urban areas where land was limited.
Over time, the mansard roof style became a defining feature of Second Empire architecture and spread to other regions, including the United States. Today, it remains valued for both its functionality and its unique design, especially in residential construction.
Mansard Roof Design Features
The mansard design is specifically intended to maximize interior living space while maintaining a distinctive exterior appearance. Its structure allows homeowners to gain usable space without expanding the footprint of the home.
- Steep lower slope: Creates vertical walls and functional living areas
- Flat roof section: Upper portion provides structural coverage
- Dormer windows: Improve lighting, ventilation, and design appeal
- Symmetrical layout: Consistent across all sides for a balanced look
This unique design makes mansard roofs stand out compared to other roof types while offering practical benefits for homeowners.
6 Advantages & Disadvantages of a Mansard Roof
Mansard roofs offer a mix of benefits and limitations. Understanding both sides helps homeowners decide whether this style fits their needs and budget.
1. Increased Living Space
One of the biggest advantages of a mansard roof is the ability to create more usable space within the home. The steep lower slope allows for a full upper level rather than a limited attic area.
- Expanded interior: Adds functional square footage
- Attic conversion: Turns attic space into livable space
- Flexible design: Supports additional rooms
2. Higher Installation Costs
Mansard roofs are more complex to build than many other roof types. The design requires more materials, skilled labor, and careful planning, which increases overall cost for a residential roofing project.
- Complex structure: Requires experienced contractors
- More materials: Increases total expense
- Labor intensive: Takes longer to complete
3. Enhanced Curb Appeal
This roof style stands out visually and adds a classic, elegant look to a home. Many homeowners choose a mansard roof style for its strong aesthetic appeal and architectural character.
- Distinct appearance: Unique and recognizable style
- Custom options: Allows for creative detailing
- Property value: May enhance resale potential
4. Maintenance Challenges
Due to its design, a mansard roof may require more maintenance over time. The flatter upper portion can behave similarly to a flat roof, making drainage an important consideration.
- Water drainage: Requires proper design and upkeep
- Regular inspections: Helps prevent long term issues
- Higher maintenance: Compared to simpler roof types
5. Natural Light Opportunities
Mansard roofs often include dormer windows, which allow more natural light into the home. This improves interior comfort and makes upper levels feel more open.
- Window placement: Enhances natural lighting
- Ventilation: Improves airflow in upper levels
- Interior comfort: Creates brighter spaces
6. Weather Considerations
Mansard roofs may not perform as well in areas with extreme weather conditions. The design can make drainage and durability more challenging compared to other roof types.
- Rain management: Requires proper drainage planning
- Weather exposure: Needs durable materials
- Climate suitability: Better for moderate conditions
We’re proud to serve home and business owners in Tampa, FL, and nearby communities with roofing guidance and more.
Mansard Roof Materials
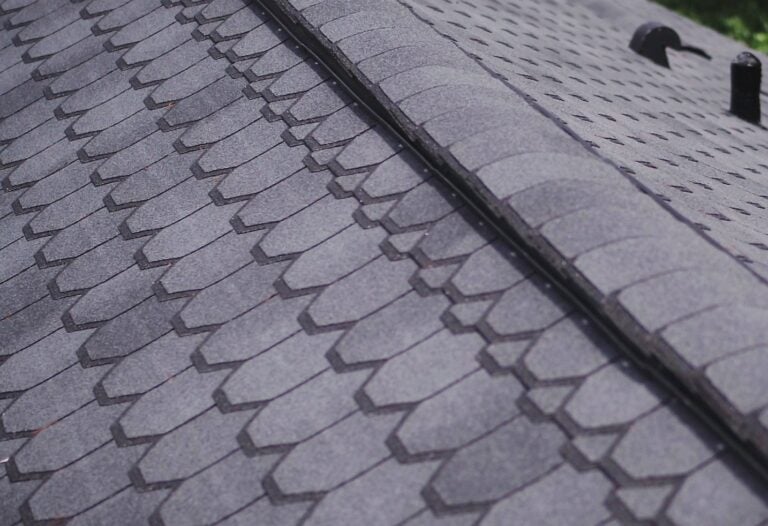
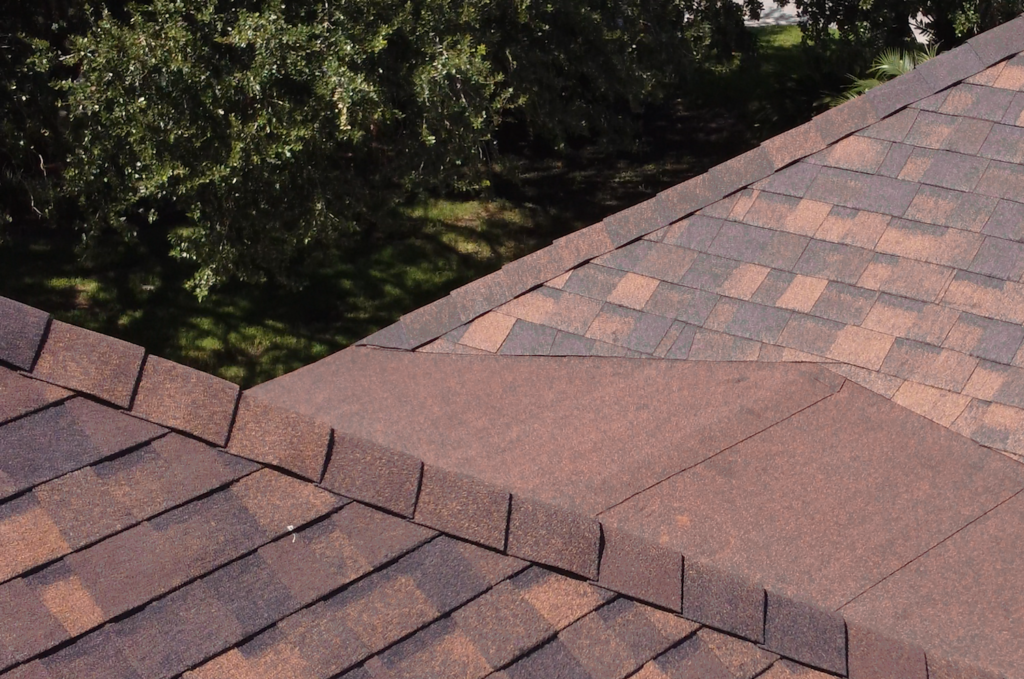
The materials used on a mansard roof play a major role in its performance, appearance, and longevity. Because of the steep lower slope, materials are often selected for both durability and visual impact.
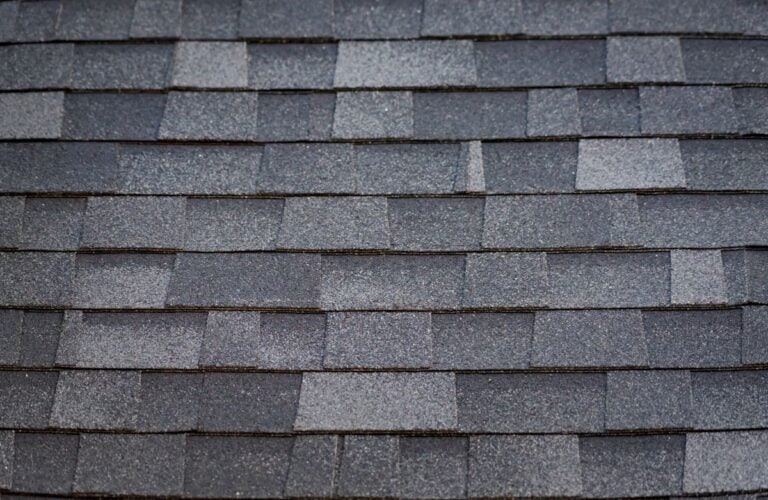
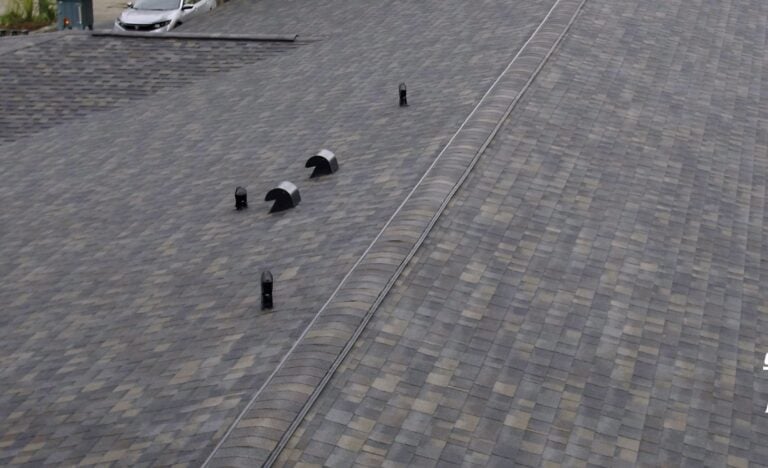
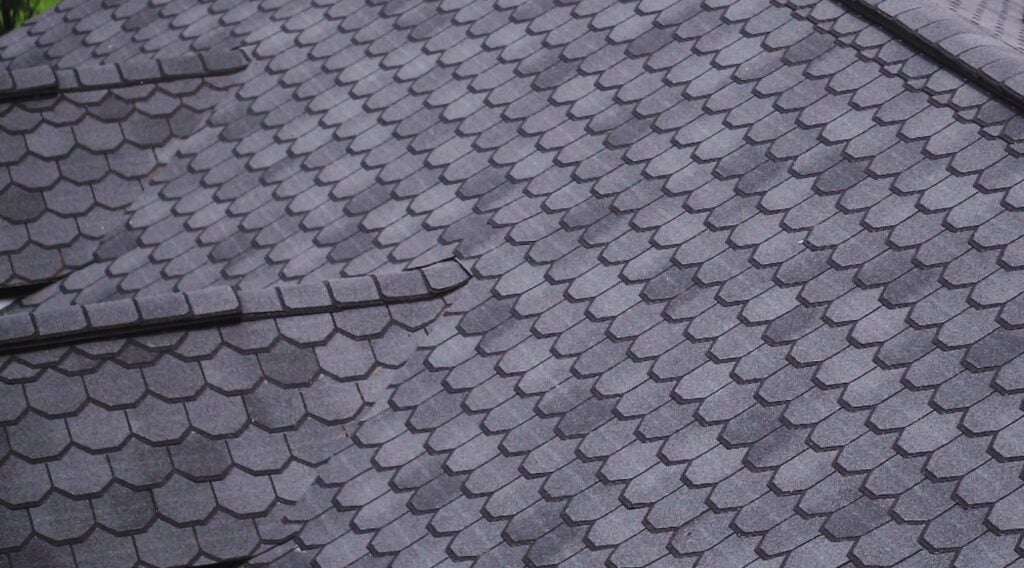
- Asphalt shingles: Cost effective and adaptable to various designs
- Cedar shake shingles: Natural appearance with added texture and character
- Metal roofing: Durable and resistant to weather exposure
- Natural slate: Premium material known for longevity and classic appeal
Each material impacts maintenance, durability, and overall performance, so selecting the right option is important for long term results.
Mansard Roof Costs
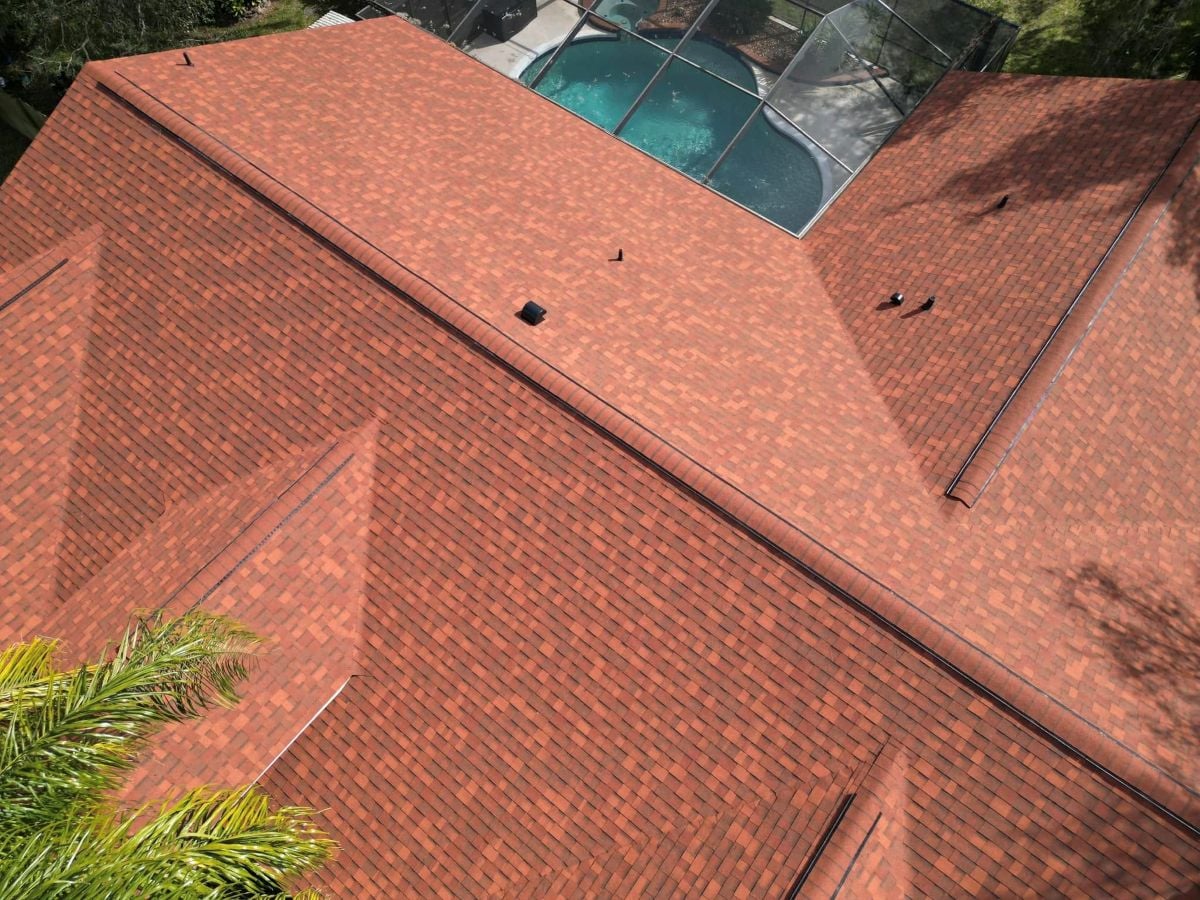
The average cost to replace a mansard roof for a standard-sized home is approximately $22,826, which is significantly higher than the cost of replacing a standard asphalt shingle roof. The cost of a mansard roof can vary significantly depending on size, materials, and complexity. This type of roof is typically more expensive due to its detailed design and labor requirements.
| Cost Factor | Impact on Price |
| Roof size | Larger roofs increase total cost |
| Material choice | Premium materials raise overall pricing |
| Labor complexity | Detailed design increases labor costs |
| Structural modifications | May require additional framing |
While the upfront cost may be higher, the added extra space and visual appeal can increase long term property value.
Is a Mansard Roof Right for Your Home?
Choosing a mansard roof depends on your goals, budget, and property design. While it offers increased attic space and visual appeal, it also requires careful planning and maintenance.
Homeowners should compare this style with other roof types like gambrel roofs or a hip roof to determine what best fits their needs. Understanding how it differs from other roof types can help you make a more informed decision.
FAQs About Mansard Roofs
Homeowners often have questions when considering a mansard roof for their home. These answers help clarify common concerns about design, performance, and practicality.
What is the main advantage of a mansard roof?
The biggest advantage is the amount of usable space it creates. The double pitch design allows for a full upper level instead of a small attic, making it ideal for adding living areas in residential homes.
Are mansard roofs more expensive than other roof types?
Yes, mansard roofs are typically more expensive than many other roof types due to their complex structure and higher labor requirements. However, the added space and aesthetic appeal can provide long term value.
How does a mansard roof compare to gambrel roofs?
Both designs feature multiple slopes, but mansard roofs have a double pitch on all four sides, while gambrel roofs typically have two sides. Mansard designs also tend to provide more consistent usable space across the entire upper level.
What materials are best for a mansard roof?
Common materials include asphalt shingles, metal roofing, cedar shake shingles, and natural slate. The best option depends on your budget, climate, and desired appearance.Upgrade Your Home With Shingle Masters
Upgrade Your Home With Shingle Masters
A mansard roof can transform both the appearance and functionality of your home when designed and installed correctly. Understanding the advantages and disadvantages helps you make the best decision for your property.
Shingle Masters works with homeowners to evaluate roofing options and provide expert recommendations based on your needs. Whether you are planning a residential roofing project or exploring different roof types, our team is here to help.
Contact Shingle Masters today to schedule an inspection and take the next step toward a roof that fits your home perfectly.