 8 Min Read
 05/25/2026
Roof vents play a critical role in maintaining proper airflow in your home. Without effective ventilation, heat and moisture can build up in the attic, leading to issues like mold, higher energy costs, and reduced roof lifespan. Homeowners in Bradenton and across the Tampa Bay area benefit from understanding the different types of roof vents and how they function to make better decisions about their roofing system.
In this guide, we will break down how roof vents work and why they are essential.
- Vent types: Common options used in residential roofing
- Airflow benefits: How ventilation improves performance
- System balance: Intake vs exhaust ventilation
- Maintenance tips: Keeping vents working efficiently
What Are Roof Vents?
Roof vents are openings installed along the roof that allow air to flow in and out of the attic. They help regulate temperature and moisture levels, preventing buildup that can damage roofing materials and insulation. According to the U.S. Department of Energy, effective ventilation combined with strategic heat management can significantly enhance your home’s comfort while saving energy and reducing costs — making a properly balanced roof vent system one of the most practical and cost-effective improvements a homeowner can make.
A properly ventilated roof system works by allowing fresh air to enter through intake vents and exit through exhaust vents. This continuous airflow helps protect both the roof and the interior of your home. For a broader look at how ventilation impacts your entire roofing system, our guide on roof ventilation covers the eight key ways airflow affects your home.
- Air circulation: Moves hot and humid air out of the attic
- Moisture control: Reduces risk of mold and mildew
- Temperature regulation: Helps keep attic space cooler
- Roof protection: Extends the lifespan of roofing materials
6 Types of Roof Vents
There are several types of roof vents available, each designed to improve airflow in different ways. Choosing the right combination is key to creating an effective ventilation system.
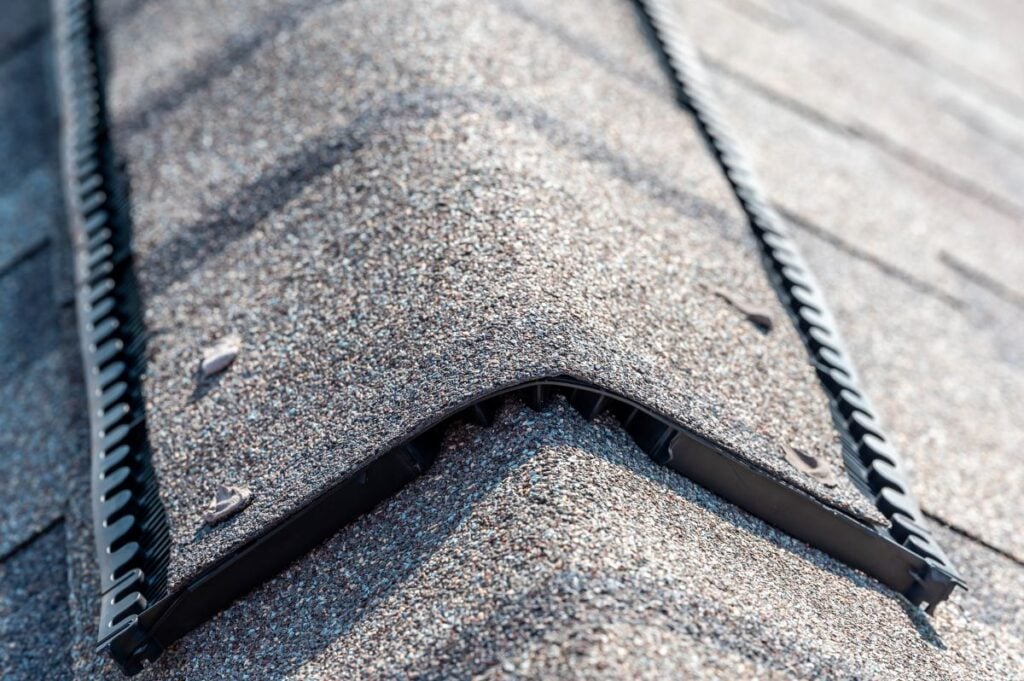
1. Ridge Vents
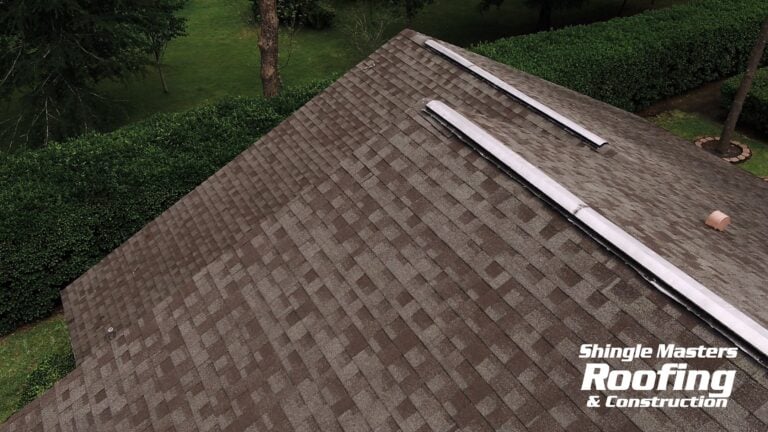
Ridge vents run along the ridge of the roof and provide a continuous open area for warm air to escape the attic, promoting effective ventilation across the entire length of the attic.
- Continuous airflow: Runs along the roof ridge
- Low profile design: Blends with roofing materials
- Passive system: Uses natural air movement
2. Soffit Vents
Soffit vents are a popular type of intake vent, installed under the roof’s overhang to allow air to flow into the attic while remaining hidden from sight.
- Intake ventilation: Brings fresh air into the system
- Even distribution: Supports balanced airflow
- Moisture reduction: Helps prevent buildup
3. Box Vents
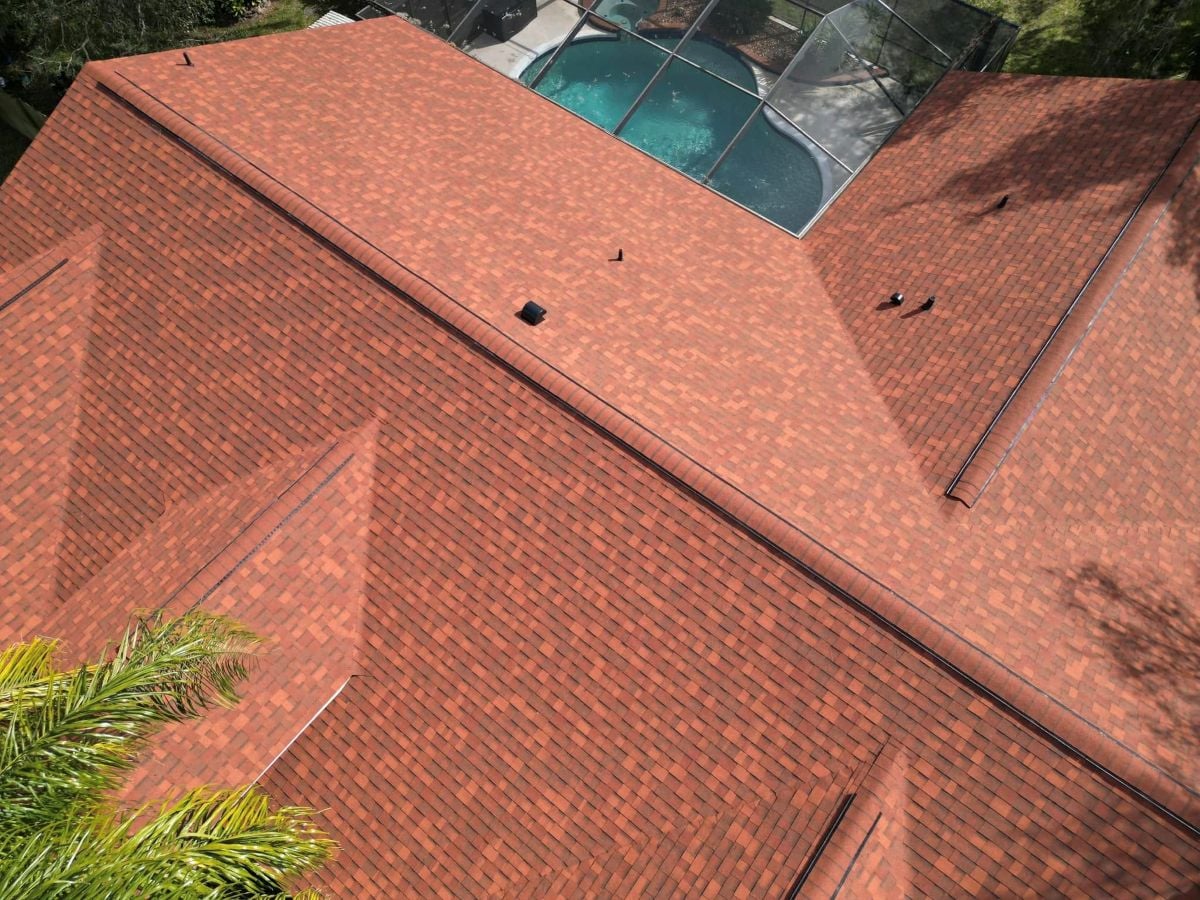
Box vents, also known as static vents, are installed near the roof ridge. They allow hot air to escape without using mechanical components.
- Simple design: No moving parts
- Cost effective: Budget friendly option
- Reliable performance: Works with natural airflow
4. Turbine Vents
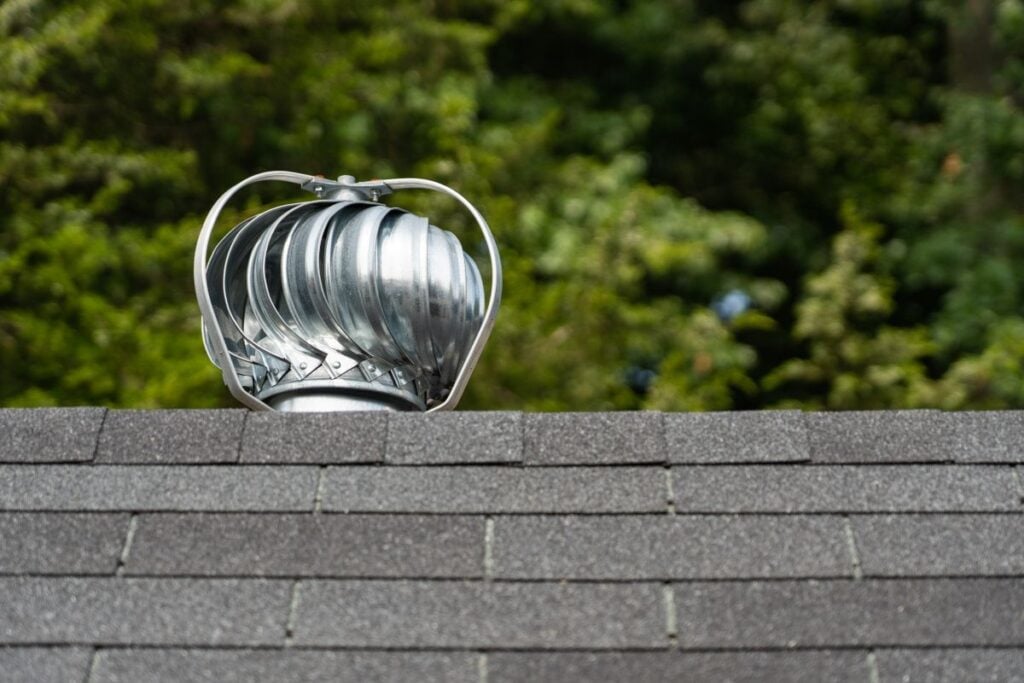
Turbine vents utilize wind to turn turbines that draw air from the attic, making them effective in areas with average winds of at least five miles per hour.
- Wind powered: Increases airflow with wind movement
- Efficient exhaust: Removes hot air quickly
- Durable design: Built for long term use
5. Powered Roof Vents
Powered vents are roof-mounted exhaust fans that can be controlled by a thermostat or moisture monitor to expel air from the attic until desired conditions are met.
- Mechanical ventilation: Forces air movement
- High performance: Effective in hot climates
- Controlled airflow: Can be adjusted as needed
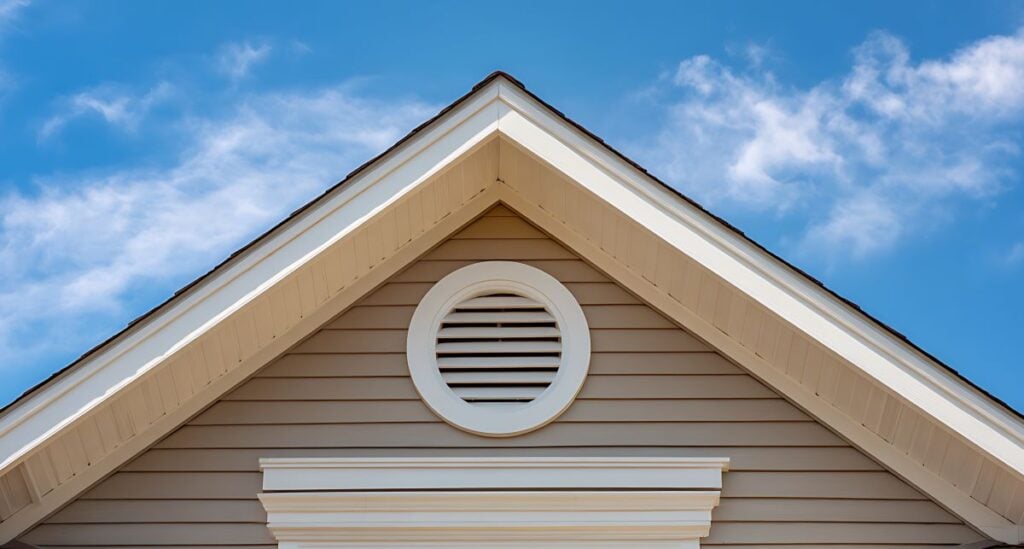
6. Gable Vents
Gable vents are slotted pieces installed near the gable of a home and can function as both intake and exhaust vents, relying on wind to be effective.
- Wall mounted: Installed on gable ends
- Cross ventilation: Supports airflow across attic
- Supplemental option: Often used with other vents
We’re proud to serve home and business owners in Apollo Beach, Tampa, and nearby communities with roofing guidance and more.
How Roof Vents Improve Airflow
Proper ventilation is essential for maintaining a healthy roofing system. Roof vents work together to create continuous airflow that benefits both the roof and the home.
- Heat reduction: Prevents hot air from building up in the attic
- Moisture control: Reduces condensation and mold risk
- Energy efficiency: Helps lower cooling costs
- Roof longevity: Protects materials from premature wear
A balanced system with both intake and exhaust vents is key to achieving these benefits.
Intake vs Exhaust Ventilation
Understanding the difference between intake and exhaust vents is important for proper system design. Both are needed to create effective airflow.
- Intake vents: Located near the roof edges, bring cool air in
- Exhaust vents: Located near the roof peak, release hot air
- Balanced system: Ensures consistent air movement
- Improved performance: Prevents trapped heat and moisture
Without proper balance, ventilation systems may not work as effectively.
Roof Vent Installation Process
Installing roof vents requires careful planning and proper technique to ensure effective airflow and long term performance. Each step plays a role in preventing leaks, improving ventilation, and protecting the overall roofing system.
Inspecting the Roof and Planning Vent Placement
Before installation begins, the roof is carefully evaluated to determine the best placement for vents. Proper positioning ensures balanced airflow between intake and exhaust, which is essential for effective ventilation.
Marking and Cutting Vent Openings
Once placement is finalized, the roof deck is measured and cut to create openings for the vents. Precision is important during this step to ensure a proper fit and avoid damaging surrounding roofing materials.
Installing the Roof Vent
The vent is placed over the opening and securely fastened to the roof. Proper alignment ensures the vent functions correctly and integrates smoothly with the roofing system.
Sealing and Flashing the Vent
Flashing and sealant are applied around the vent to prevent water intrusion. This step is critical for protecting the roof from leaks and maintaining long term durability.
Reinstalling Roofing Materials
Shingles or other roofing materials are installed around the vent to create a finished, weather resistant seal. This ensures the vent blends in while maintaining full protection.
Final Inspection and Airflow Check
After installation, the system is inspected to confirm proper airflow and secure placement. This final step ensures the vents are working efficiently and supporting overall roof performance.
Signs Your Roof Ventilation Needs Improvement
Poor ventilation can lead to several issues that affect your home and roof. Recognizing these signs early can help prevent long term damage.
- High attic temperatures: Excess heat buildup
- Moisture or mold: Signs of poor airflow
- Ice dams: Caused by uneven roof temperatures
- Rising energy bills: Reduced efficiency
Addressing ventilation issues early helps maintain a healthier roofing system. Scheduling a professional roof inspection is a smart way to evaluate your ventilation alongside the rest of your roofing system.
Roof Vent Maintenance Tips
Keeping your roof vents in good condition ensures they continue to function properly. Regular maintenance can prevent blockages and improve airflow.
- Check for debris: Remove leaves or obstructions
- Inspect for damage: Look for cracks or wear
- Clean vents regularly: Maintain proper airflow
- Schedule inspections: Ensure long term performance
Routine maintenance helps extend the life of your ventilation system.
FAQs About Roof Vents
Homeowners often have questions about how roof vents work and why they are important. Understanding these basics can help you make better decisions about your roofing system.
How many roof vents does my home need?
The number depends on the size of your attic and the ventilation system design. A professional can calculate the proper amount based on square footage.
Can I add roof vents to an existing roof?
Yes, roof vents can often be added to improve ventilation. A roofing contractor can recommend the best type and placement.
Do roof vents help reduce energy costs?
Yes, proper ventilation helps regulate attic temperature, which can reduce the strain on your HVAC system and lower energy bills.
What happens if my roof has poor ventilation?
Poor ventilation can lead to heat buildup, moisture issues, mold growth, and reduced roof lifespan. Addressing these problems early helps prevent damage.
Improve Your Roof With Shingle Masters
Roof vents are an essential part of maintaining proper airflow and protecting your home. Choosing the right ventilation system helps improve energy efficiency, reduce moisture, and extend the life of your roof.
Shingle Masters works with homeowners to design and install effective ventilation systems tailored to each property. Whether you need new vents or an upgrade, our team is here to help.
Contact Shingle Masters today to schedule an inspection and improve your home’s airflow and roofing performance. We proudly serve homeowners in Land O’ Lakes and across the Tampa Bay area.